You’ve probably noticed the construction industry shifting toward sustainability. It’s not just a trend; it’s a standard now. But when it comes to roofing, most homeowners get stuck in the metal-to-thermoplastic binary. There is a third option. It’s heavier. It’s older. And it might be the most stylish choice you can make.
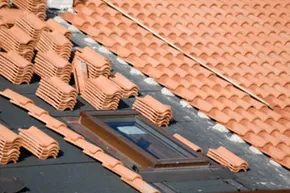
Clay roofing tiles.
They aren’t just for historic restorations anymore. They are a powerhouse of green building features. The material is reflective. It allows for airflow. And fundamentally, it is made of the earth. What could be more recyclable than dirt?
Think about the lifespan. Most asphalt shingles need replacing every 20 years. Clay tiles can last up to 100 years. You are likely not reroofing in your lifetime. That is a massive reduction in waste.
Ludowici, a major manufacturer, backs this up with a 75-year warranty. That is standard for this material. They use 95% recycled content in their production. The mix is simple: earth and water. No synthetic chemicals. Just natural materials baked into durability.
How Clay Tiles Improve Home Energy Efficiency
The shape matters. These tiles are curved. That curve isn’t just aesthetic. It creates superior ventilation. Hot air doesn’t get trapped between the roof deck and the shingle in the summer. It escapes.
The weight helps too. Clay is dense. That density provides insulation year-round. Your HVAC system works less. Your bills drop.
But let’s talk about the ratings. The Cool Roof Rating Council (CRRC) measures how “cool” a roof is. They look at solar reflectance and thermal emittance.
Solar reflectance is how much sunlight bounces off. Thermal emittance is how well the material releases absorbed heat. A cool roof does both well.
Clay tiles score high on thermal emittance. Even if the color is dark and absorbs some light, the material releases that heat quickly. It doesn’t hold onto the day’s warmth. This makes clay roofing tiles a top-tier green roofing choice, even in hot climates.
DIY Considerations for Clay Tile Installation
If you are thinking about this project, be realistic. This is not a beginner weekend task.
The weight is the biggest factor. Your home’s structure must support it. A standard frame might need reinforcement. A structural engineer can tell you if your rafters can handle the load. Do not skip this step.
You will need specific tools. A tile nipper for cutting. A roofing hammer with a magnetic nail holder. Scaffolding. The tiles are brittle if dropped. Handle them with care.
Safety is paramount. Working on a steep roof with heavy, slippery tiles is dangerous. Harnesses are not optional. Non-slip shoes are mandatory.
The process involves laying a solid deck. Then underlayment. Then the tiles start from the bottom up. You overlap them to create that ventilation curve. It takes time. It takes precision.
But the result is a roof that breathes. It reflects heat. It lasts a century. And it looks like a house that means business.
Have you considered the long-term cost versus the upfront labor? The math might surprise you. Or it might not. The choice is yours. The materials are there.