The destruction caused by Hurricane Katrina in August 2005 left a scar in New Orleans that exceeds the loss of 1,800 people. When the floodwaters finally receded, the city’s reconstruction efforts revealed more serious damage. A large part of the building heritage is buried under mud and rubble. Among the victims is the shotgun house, a simple structure that characterizes so many communities.
The houses look simple. Because they are long and narrow and share a wall with their neighbors, they often lack side windows. But look beyond the rustic look. Inside, you’ll find luxurious details that bring a quiet dignity to what many consider a basic home. The design is efficient. The history is rich.
The origin of this style is unknown. Most historians trace this plan to Haitian refugees who fled the rebellion led by Toussaint Louverture in the early 1800s. These immigrants brought their architectural knowledge to New Orleans, where the first examples appeared. From there, the style spread throughout the country, reaching its peak from the mid-1800s to the beginning of the 1900s.
Historian Dennis Andrews writes, “The significance of the shotgun house lies not only in its uniqueness as an architectural form, but also in its artifactual expression of cultural memory and survival strategies.”
For African Americans, these homes were more than just shelter. They symbolize tenacity and the right to gain space in enemy territory. Some researchers even believe that this layout mimics traditional West African houses, but more on this theory later.
What makes these buildings so iconic? They are more than just bricks and mortar. This is the layout. This is legend This is the design.
Layout, information and design of the shotgun house
A typical shotgun house has a linear layout. The rooms were lined up like bullets from a magazine. Maybe that’s where the name comes from. According to legend, it was possible to get a bullet from the front door to the back door without hitting the wall. This may be a bit of an exaggeration. But the principle of unobstructed direct flow is true.
This model is very practical in the hot south. The doors and windows are aligned at both ends, allowing air to flow freely. Before electricity made fans affordable, this was natural ventilation. For homeowners living in dense urban areas, this is a smart way to use limited space.
The interior often belies the simplicity of the exterior. Many of the original homes have high ceilings and exposed brickwork. Some rooms have intricate woodwork around doorways and windows. These contacts are not random. They were a way for working class families to express pride and status. In a city that appreciates aesthetics, even a small home needs a little personality.
Safety and maintenance are important issues when dealing with old structures. The proximity of these houses means that fires can spread quickly. Many areas still bear the scars of past fires. Modern renovations often include renewing electrical systems and strengthening the foundation. However, the core structure remains the same. A long, thin box that runs straight down the middle.
Why did this particular model survive when so many others did not? It may be because it was made by people who understood the value of durability. Or maybe it’s because they’re adaptable. New owners can modernize the interior without changing the basic footprint. This style is closely related to the African American experience. It’s proof that you’re alive.
In the next section, we will take a closer look at the African roots behind this architecture. The connection to West African living patterns is striking. But first you need to understand the physical reality of the house itself. The layout is simple. The effect is complicated.
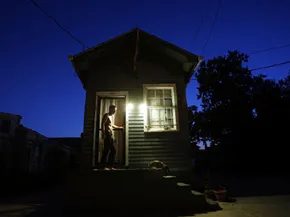
The truth behind the #shotgunhouse myth and its enduring porch culture
Let’s start with the origin story. Or rather, it’s a fake.
The name “Shotgun House” may be a myth, but it is widely accepted as fact. The general description is: Layout. It is a one-story building with rooms stacked in a row perpendicular to the road. All doors are ready. So in theory, if you shoot a shotgun through the front door, the bullet will come out the back door without hitting the wall.
This seems like a great party trick. It might fit the Haitian archetype that inspired this style.
However, when these homes arrived in the United States, the floor plans changed. The doors are often placed outside the center. So if you try this experiment here, you’ll probably end up with a hole in the hall wall. It’s not very cinematic.
“Shotgun houses might sound a little boring… in fact, without the fancy amenities, they’d be pretty ordinary.”
Another theory is that the name originated in West Africa. In the Yoruba language, a similar house is called “Shogun”, which means “House of God”. This is an even more valuable provenance than ballistic testing.
Great details that reveal simple roots
Don’t be fooled by the simple box shape. Shotgun houses are often decorated with elaborate decorations. This is where the Victorian and Greek Revival styles come into play.
Carved brackets support the roof. The vent covers are also detailed. The front windows and doors have shutters. The result is a house that looks much more complex than its square footage suggests.
The room itself is very large. That’s 14 square feet (1.3 square meters) per room. This is harsh by today’s standards, but it was enough at the time.
Twin Shotgun Variants
As families grow, planning one unit is no longer enough. Double Shotgun was created by the author.
It certainly sounds like it. Take two single shot shotguns and fuse them side by side. They share a roof. Parallel rooms are connected by interior doors.
This design allows for accommodation for a large family or even for use as a semi-detached apartment for two separate families. The aesthetics remain consistent with the traditional style, only wider.
The invention of the front porch
Perhaps the greatest gift these houses gave to American architecture was not their appearance. This is the balcony.
The projecting roof forms a vortex. A place to sit when the heat becomes unbearable. These homes often encroach on sidewalks and force living spaces to extend outward.
This caused a cultural change. Especially in New Orleans. The porch becomes a social gathering place. In the evening, the neighbors gathered outside. It’s not just about cooling the body. It’s about community.
The cultural heritage of Haulikkotalo

Why Shotgun House Became a Community Plan
We often think of shotgun houses through the lens of financial hardship. It would be easy to think of it as just a small, cheap building built by people who can’t afford it. This view is completely misguided. Design is about more than saving materials. It’s about survival. And the community.
These houses are very small. They stood side by side, barely apart. This closeness forces interaction. You can’t ignore your neighbors. Often modeled after the wealthy Victorian houses on the street, the front porch became the scene of social life. Historian Dennis Andrews notes that this type of architecture was a response to adversity. This was not a fundamental reform of African culture or Caribbean architectural traditions. This is a practical adaptation. People take their skills and adapt them to new, harsh environments.
From ethnic enclaves to national standards
The practicality of this model soon transcended its ethnicity. By the beginning of the 20th century, shotgun houses had crossed cultural boundaries. Mail order catalogs sell kits for around $100. It was cheap. The build speed is very fast. You don’t have to rely on a team of skilled craftsmen for days on end. You can raise the frame and roof in a few days.
This speed has made it the default option in the emerging cities of the West. Need housing for miners or hunters? Stack them. Need shelter after a disaster? Stack more.
Shotgun House represents the slave’s reaction to adversity, changing familiar patterns of life to make sense of a new environment.
Think of the San Francisco earthquake in 1906. The city was destroyed. Over the next few weeks, hundreds of houses arrived. These are not just temporary fixes. For many evacuees, this became the only shelter available for several months. They provide structure when everything else is rubble.
Can you own a piece of history today?
New construction decreased in the 1920s. Modern building standards and the rise of suburban lawns left the shotgun style behind. However, the building did not disappear. They survived. Many of the original buildings still stand and are home to families who have relied on them for generations.
For homeowners concerned about preservation, these homes are valuable. It’s not just any old frame. They are cultural artifacts. Conservation groups across the United States are beginning restoration efforts. They don’t treat them like museums. They see them as living spaces that remind us of the larger American experience.
If you are considering purchasing or repairing a roof, know that we do more than just repair your roof. You continue the tradition of flexibility. The tight neighborhood dynamics characteristic of their design are difficult to recreate in modern housing. But the physical footprint remains. This shows that even simple materials can support a community when placed intentionally.
The current problem is maintenance. These structures are built to last, but can be replaced if costs become too high. Their survival requires a different approach than renovating ordinary wooden houses. It must be adapted according to modern safety standards while respecting the integrity of the original. It doesn’t apply to everyone. But for those involved in this work, it is a direct link to the past.